
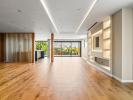

Description Maison Cascais
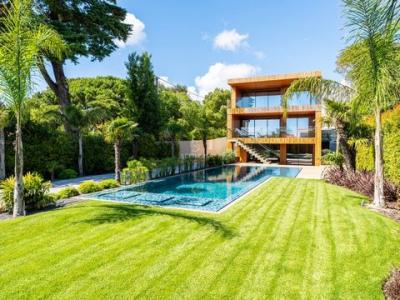
CASCAIS : Unique and distinguished villa located in Murches, featuring contemporary architecture, set on a 1,040 m² plot, with a gross construction area of 478.53 m² and a usable area of 253.95 m². This villa stands out for its privacy, natural light, and high construction quality.
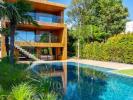
The architecture privileges large glazed areas, ensuring natural light throughout the entire day. The materials and equipment have been carefully selected, reflecting a high standard of comfort, efficiency, and sophistication.
Property Composition:
Distributed across 3 floors, with a functional organization between social, private, and leisure areas.
Ground floor, social area
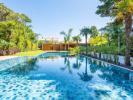
- Entrance hall marked by an impressive 57 m² living room, allowing the creation of several environments, 28.7 m² dining room, fully equipped BOSCH open-plan kitchen with island and breakfast area measuring 18.55 m², climate-controlled wine cellar for 80 bottles, pantry, and full-height cabinets, opening onto the garden and heated swimming pool in complete privacy. On the same floor, there is also 1 guest bathroom and access to the remaining floors. The entire floor benefits from access to the surrounding garden.
Upper floor, private area
- Master suite (41.7 m²) featuring a freestanding bathtub, double walk-in shower, 8 m² walk-in closet, spacious 34.85 m² terrace with direct views over the garden and swimming pool. Junior suite of 28.05 m² with 4.55 m² walk-in closet and balcony, and a 21.8 m² suite with wardrobes. Circulation area with integrated storage spaces (10.40 m²).
Lower floor, mixed-use area
- Equipped laundry room with 8.7 m², technical and storage area, bedroom with wardrobe, and complete supporting bathroom (4 m²). Multipurpose space (28.70 m²), clad in polished 'Itt Arkalam Onix Jade' large-format natural stone slabs, ideal for a gym, office, or games room, with direct access to the garden and heated swimming pool.
Closed garage box (25.6 m²) with capacity for vehicles, complemented by a covered outdoor area prepared for an exterior kitchen and leisure area.
The entire outdoor space is bordered by fast-growing lush tropical trees, ensuring comfort and privacy for the owners.
Equipment and technical features:
Hydraulic underfloor heating on all floors with Daikin Inverter system (heating/cooling), supported by a heat pump, 'Wooden Floor' timber flooring, ducted air conditioning, InsuaTherm VMC climate system, home automation, 10 solar panels, heated swimming p
- Chambres4
- Sbds5
- Terrain1040 m2
- Surface254 m2